
Open House Sat, Sep 26th 11:00 AM - 2:00 PM - Price Reduction - Views








Address
21579 Trent Court, Novi, MI
Price
$ 950,000
Property Attributes
- ID#20261047104
- TypeSingle Family
- Listing Status Active
- CountyOAKLAND
- CityNovi
- AreaNovi
- NeighborhoodCHASE FARMSNO 2
- Zip48375
- StyleCape Cod
- Year Built1994
- Taxes$ 10209
- Price$ 950,000
- Bedrooms5
- Full Bathrooms3
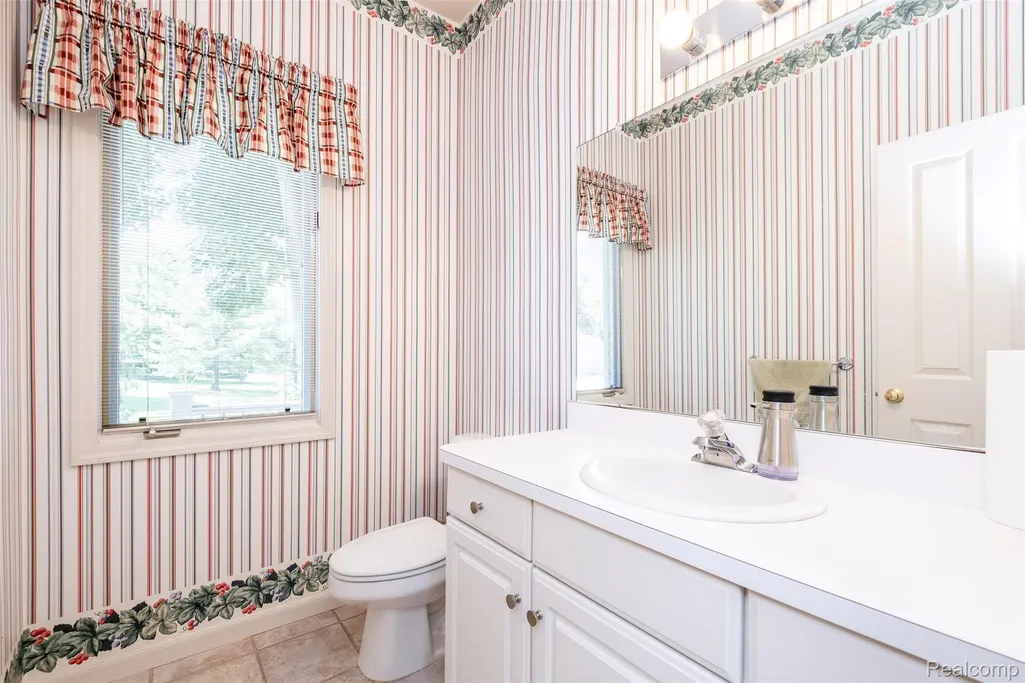
- Half Bathrooms2
- Sqr Footage4644
- Lot Size0.69 Acres
Data Source:
RealComp
Property Description
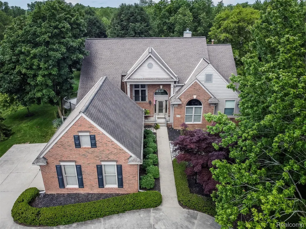
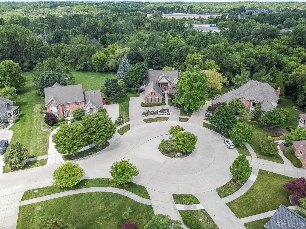
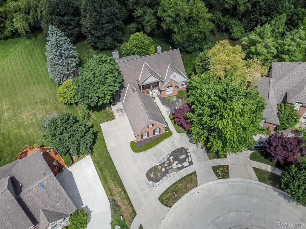
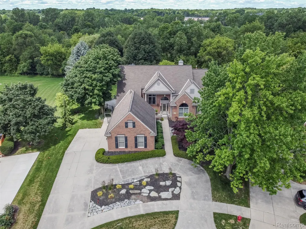
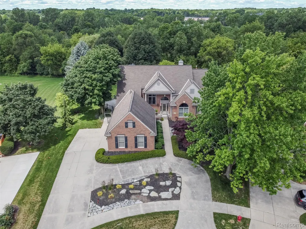
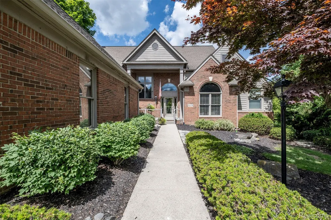
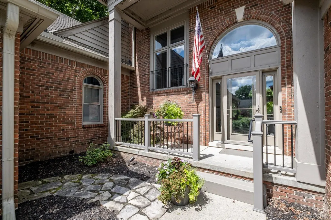
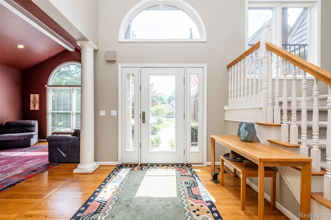
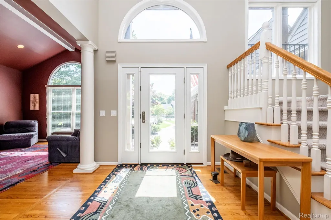
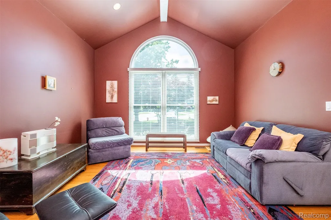
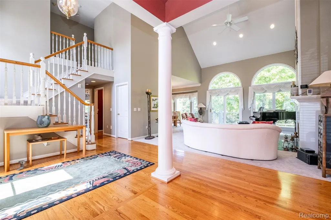
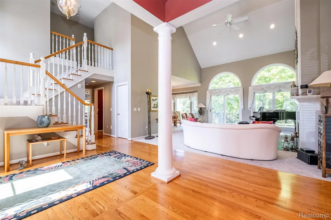
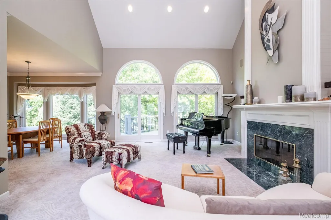
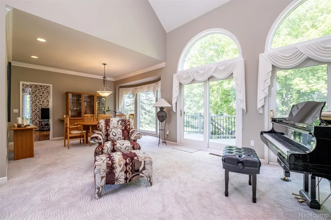
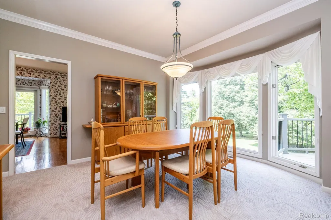
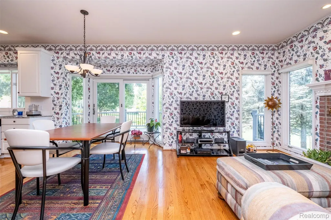
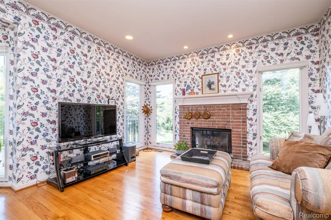
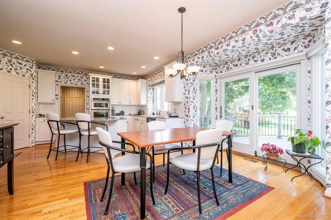
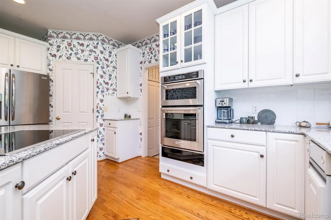
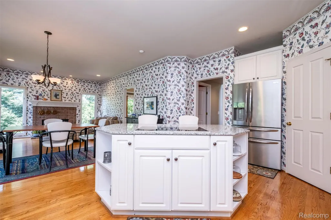
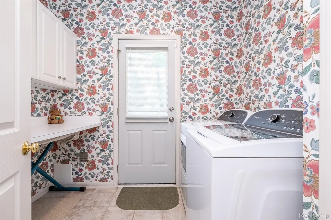
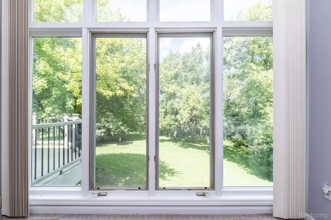
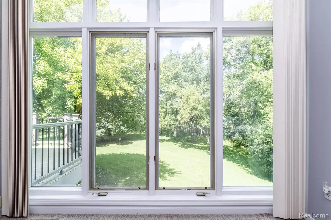
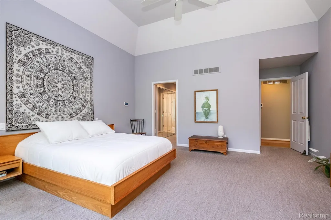
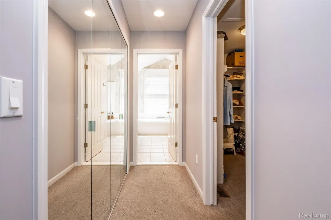
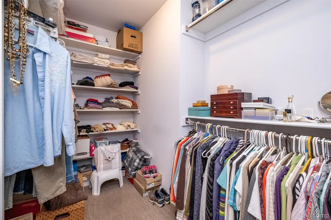
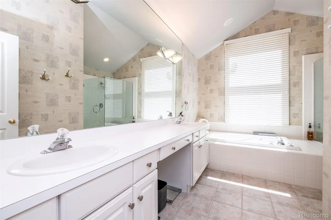
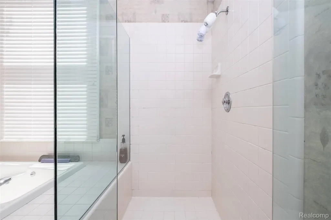
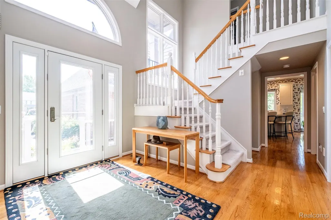
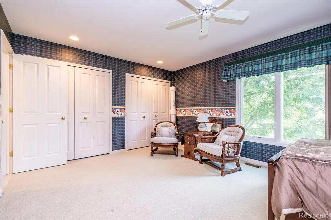
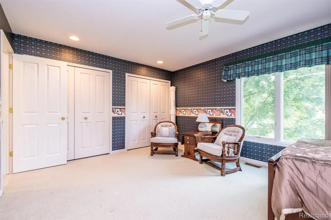
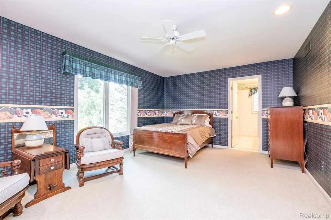
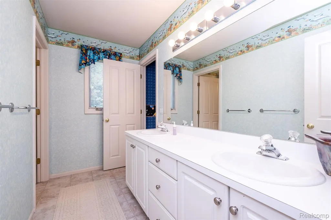
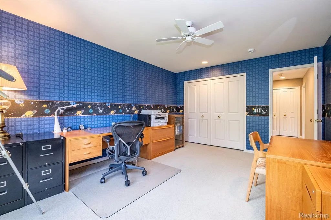
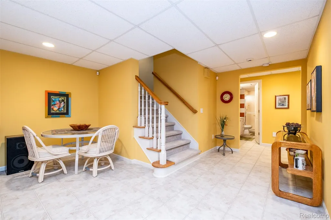
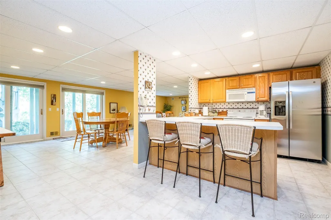
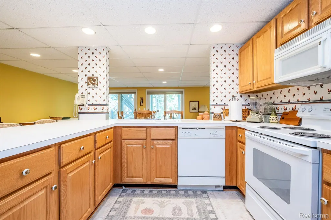
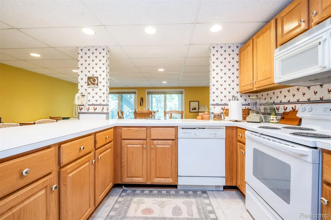
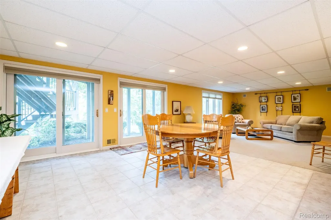
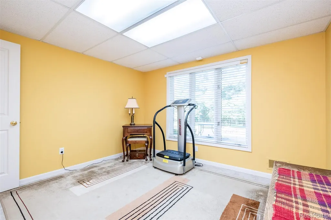
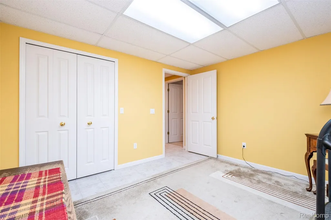
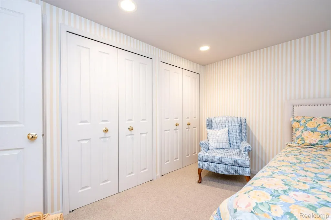
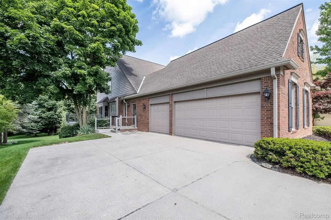
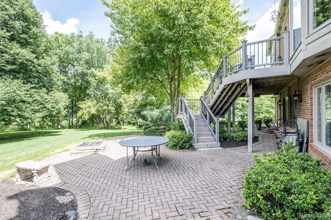
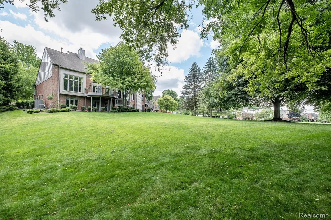
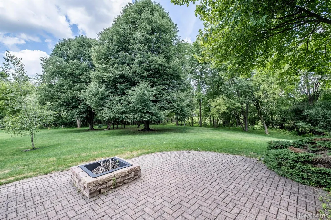
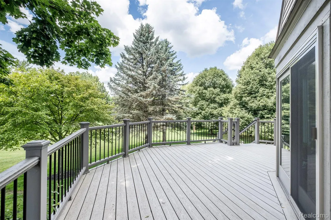
***INCREDIBLE SELLER INCENTIVES ON THIS LUXURY HOME! SELLER WILL BUY DOWN INTEREST RATE OR PAY CLOSING COSTS*** PREMIUM CHASE FARMS NOVI LOCATION: Nestled on a quiet cul-de-sac just steps from Novi Rotary Park, minutes from world-class shopping & major expressways. & just minutes from downtown Northville with its timeless charm, great eateries, unique shops, community vibe, parks, river, & walking trails. TOP-TIER, AWARD-WINNING NOVI COMMUNITY SCHOOL DISTRICT: *School performance details PDF in MLS docs* TRUE MULTI-GENERATIONAL LAYOUT: Spacious & light, this independent, lower-level walkout suite features a full kitchen, comfortable living area, 2 bedrooms, full bath, & a private brick-paver patio entrance—ideal for long-term guests, in-laws, or premium independent living. ELEGANT ENTRY: Step into soaring vaulted ceilings, sweeping natural light, & gorgeous views of the tranquil park-like setting. A sophisticated color palette & high-quality finishes speak of elegance throughout. CHEF'S KITCHEN: This premium culinary space stretches into a cozy hearth room w/a fireplace & tall windows for natural light, & flows seamlessly onto a premium tiered deck overlooking the expansive, private rear yard MAIN LEVEL PRIMARY BEDROOM; Enjoy the privacy & convenience of a main-level primary bedroom featuring an abundance of natural light, peaceful rear yard/sunset views, a custom walk-in closet, & a spa ensuite bath. UPSTAIRS BEDROOMS: 2 large bedrooms balanced by a functional JACK & JILL BATH provide ideal space for stretching out SURROUND SOUND EXTERIOR LOW-MAINTENANCE FEATURES: Brand new Hardie board siding; TimberTech multi-level deck w/newer custom railing & lighting; freshly painted trim MECHANICAL & STRUCTURAL EXCELLENCE: Enjoy complete peace of mind with high-dollar infrastructure upgrades already in place, including an advanced dual-zoned furnace system and a premium tankless water heater configuration. THREE-CAR, SIDE-ENTRANCE GARAGE
| Price History | |
|---|---|
| 6/26/2026 | Listed $985,000 |
| 9/24/2026 | 4$950,000 |
General Features
| Sewer | PublicSewer |
|---|---|
| Heating | ForcedAir, NaturalGas, Zoned |
| Cooling | CentralAir |
| Utilities | CableAvailable, UndergroundUtilities |
| Possession | ClosePlus30Days |
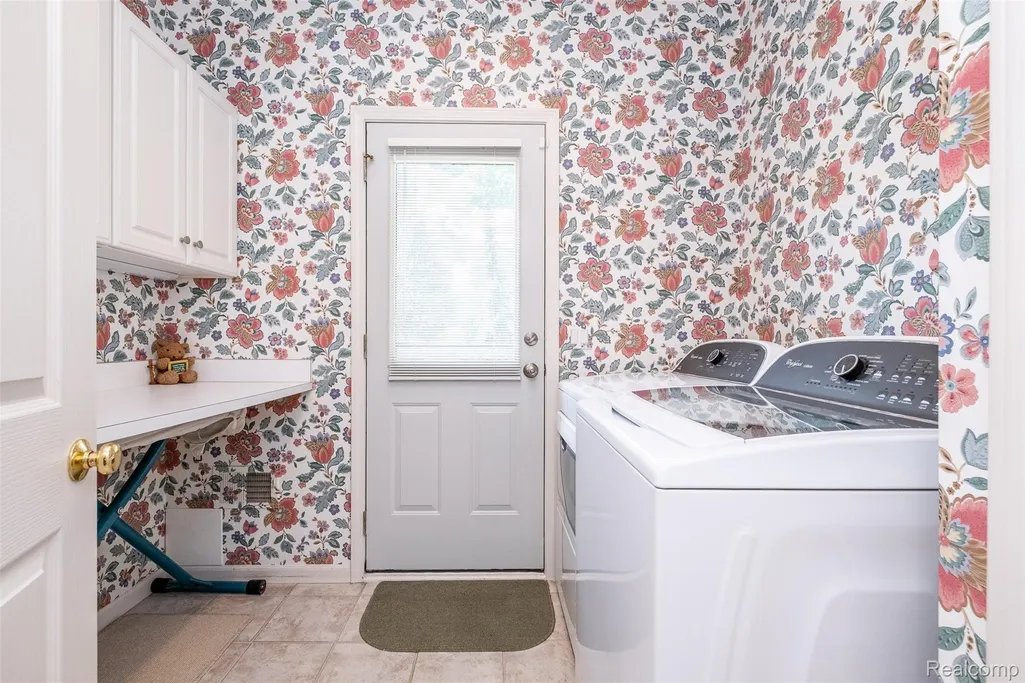
| Appliances | Dishwasher, Disposal, Dryer, IceMaker, InductionCooktop, Microwave, RangeHood, StainlessSteelAppliances, TrashCompactor |
| HOA Fee | 280.0 |
| Garage Spaces | 3.0 |
| Patio/Porch Features | Deck, Patio, Porch, Terrace |
| Architectural Style | CapeCod |
| Pool Features | None |
| Security Features | SecuritySystemLeased |
| Construction Materials | Brick |
| Year Built | 1994 |
| Levels | OneAndOneHalf |
| Property Subtype | SingleFamilyResidence |
| Assoc Fee Paid Per | Annually |
| County | Oakland |
| New Construction | No |
| Property Type | Residential |
| HOA | Yes |
| Attached Garage | No |
| Subdivision Name | CHASE FARMSNO 2 |
| Garage Y/N | Yes |
| Total Rooms | 11 |
| Full Baths | 3 |
| Status | Active |
| Directions | Chase Drive to Trent Court |
| City | NoviCity_Oakland |
| Disclosures | TaxesHomesteadExempt |
| Entry Location | GroundLevelwSteps |
| Senior Community Y/N | No |
| High School District | Novi |
| MLS Area | Area02223Novi |
| Lot Size Units | Acres |
| Carport Y/N | No |
| Land Lease Y/N | No |
| Tax Annual Amount | 10209.0 |
| Home Warranty Y/N | Yes |
| Lease Renewal Y/N | No |
| Additional Parcels Y/N | No |
| Lease Considered Y/N | No |
| Rent Control Y/N | No |
| Standard Status | Active |
| Occupancy Type | Owner |
| Tax Assessed Value | 277080 |
| Expected Active Date | 2026-06-27 |
| MobileHomeRemainsYN | No |
| PostalCity | Novi_Oakland |
| Legal Description | T1N, R8E, SEC 35 CHASE FARMS SUB NO 2 LOT 132 1-7-93 FR 200-001 & 326-008 |
Interior Features
| Interior Amenities | CentralVacuum, EntranceFoyer, SoundSystem |
|---|---|
| Basement | Finished, WalkOutAccess |
| Furnished Y/N | Negotiable |
| Fireplace Features | Basement, Gas, Kitchen, LivingRoom |
| Basement (Y/N) | Yes |
| Air Conditioning Y/N | Yes |
| Heating Y/N | Yes |
| Fireplace Y/N | Yes |
| Above Grade Finished Area | 3114.0 |
| Half Baths | 2 |
| Total Bedrooms | 5 |
| Below Grade Finished Area | 1530.0 |
| LivingAreaSource | Assessor |
| Above Grade Finished Area Unit Type | SquareFeet |
| Total Baths | 5 |
Exterior Features
| Exterior Amenities | Lighting |
|---|---|
| Parking Features | ThreeCarGarage, Attached, DirectAccess, ElectricityinGarage, GarageDoorOpener, GarageFacesSide, SideEntrance |
| Lot Features | IrregularLot, Sprinklers, Wooded |
| Water Source | Public |
| Foundation Details | Basement, Poured, SumpPump |
| Spa | No |
| Lot Dimensions | 85.25X232.73 |
| Lot Size Acres | 0.69 |
| Waterfront Y/N | No |
| Road Frontage Type | Paved |
| Crops Included Y/N | No |
| Horse Y/N | No |
| Irrigation Water Rights Y/N | No |
Amenities
- Foreclosure
- Views
- Short Sale
- New Construction
- Adult 55+
- Lease To Own
- No HOA Fees
- Furnished
- Primary On Main
- Air Conditioning
- Seller Finance
- Green
- Fixer Upper
- Horse
- Golf
- Fireplace
- Deck
- Garage
- Basement
- Pool
 IDX provided courtesy of Realcomp II Ltd., via Prime + Property Real Estate and The Originating MLS(found above), © 2026 Realcomp II Ltd. Shareholders. Shareholders. The information being provided is for consumers personal, non-commercial use and may not be used for any purpose other than to identify prospective properties consumers may be interested in purchasing.
Data is updated as of September 26, 2026 5:06 PM UTC Information deemed reliable but not guaranteed.
The data relating to real estate on this web site comes in part from the Internet Data Exchange (IDX) Program of Realcomp Ltd
Property vs Single Family Average in 48375
Price
Taxes
Year Built
